Our stacked duplexes
Two homes on one footprint, one above the other, designed for co-living and affordable housing. Ask us about current plans.
How a stacked duplex works
Each home takes a whole floor, one on the ground and one above. Because the two homes share one footprint, a stacked duplex fits on a lot that would usually hold a single house.
We lay out each floor for the way it will be lived in: as a co-living home with private bedrooms around shared space, or as a standard home for one household.
The plan library
Each plan in the library will list the details below, so you can see what fits your lot before a consultation.
- Homes per building
- Two, one above the other
- Bedrooms and baths per home
- Ask us
- Living area per home
- Ask us
- Lot size it fits
- Ask us
- Parking
- Ask us
- Co-living and standard layouts
- Ask us
Want to see a plan now? Ask for one in a design consultation.
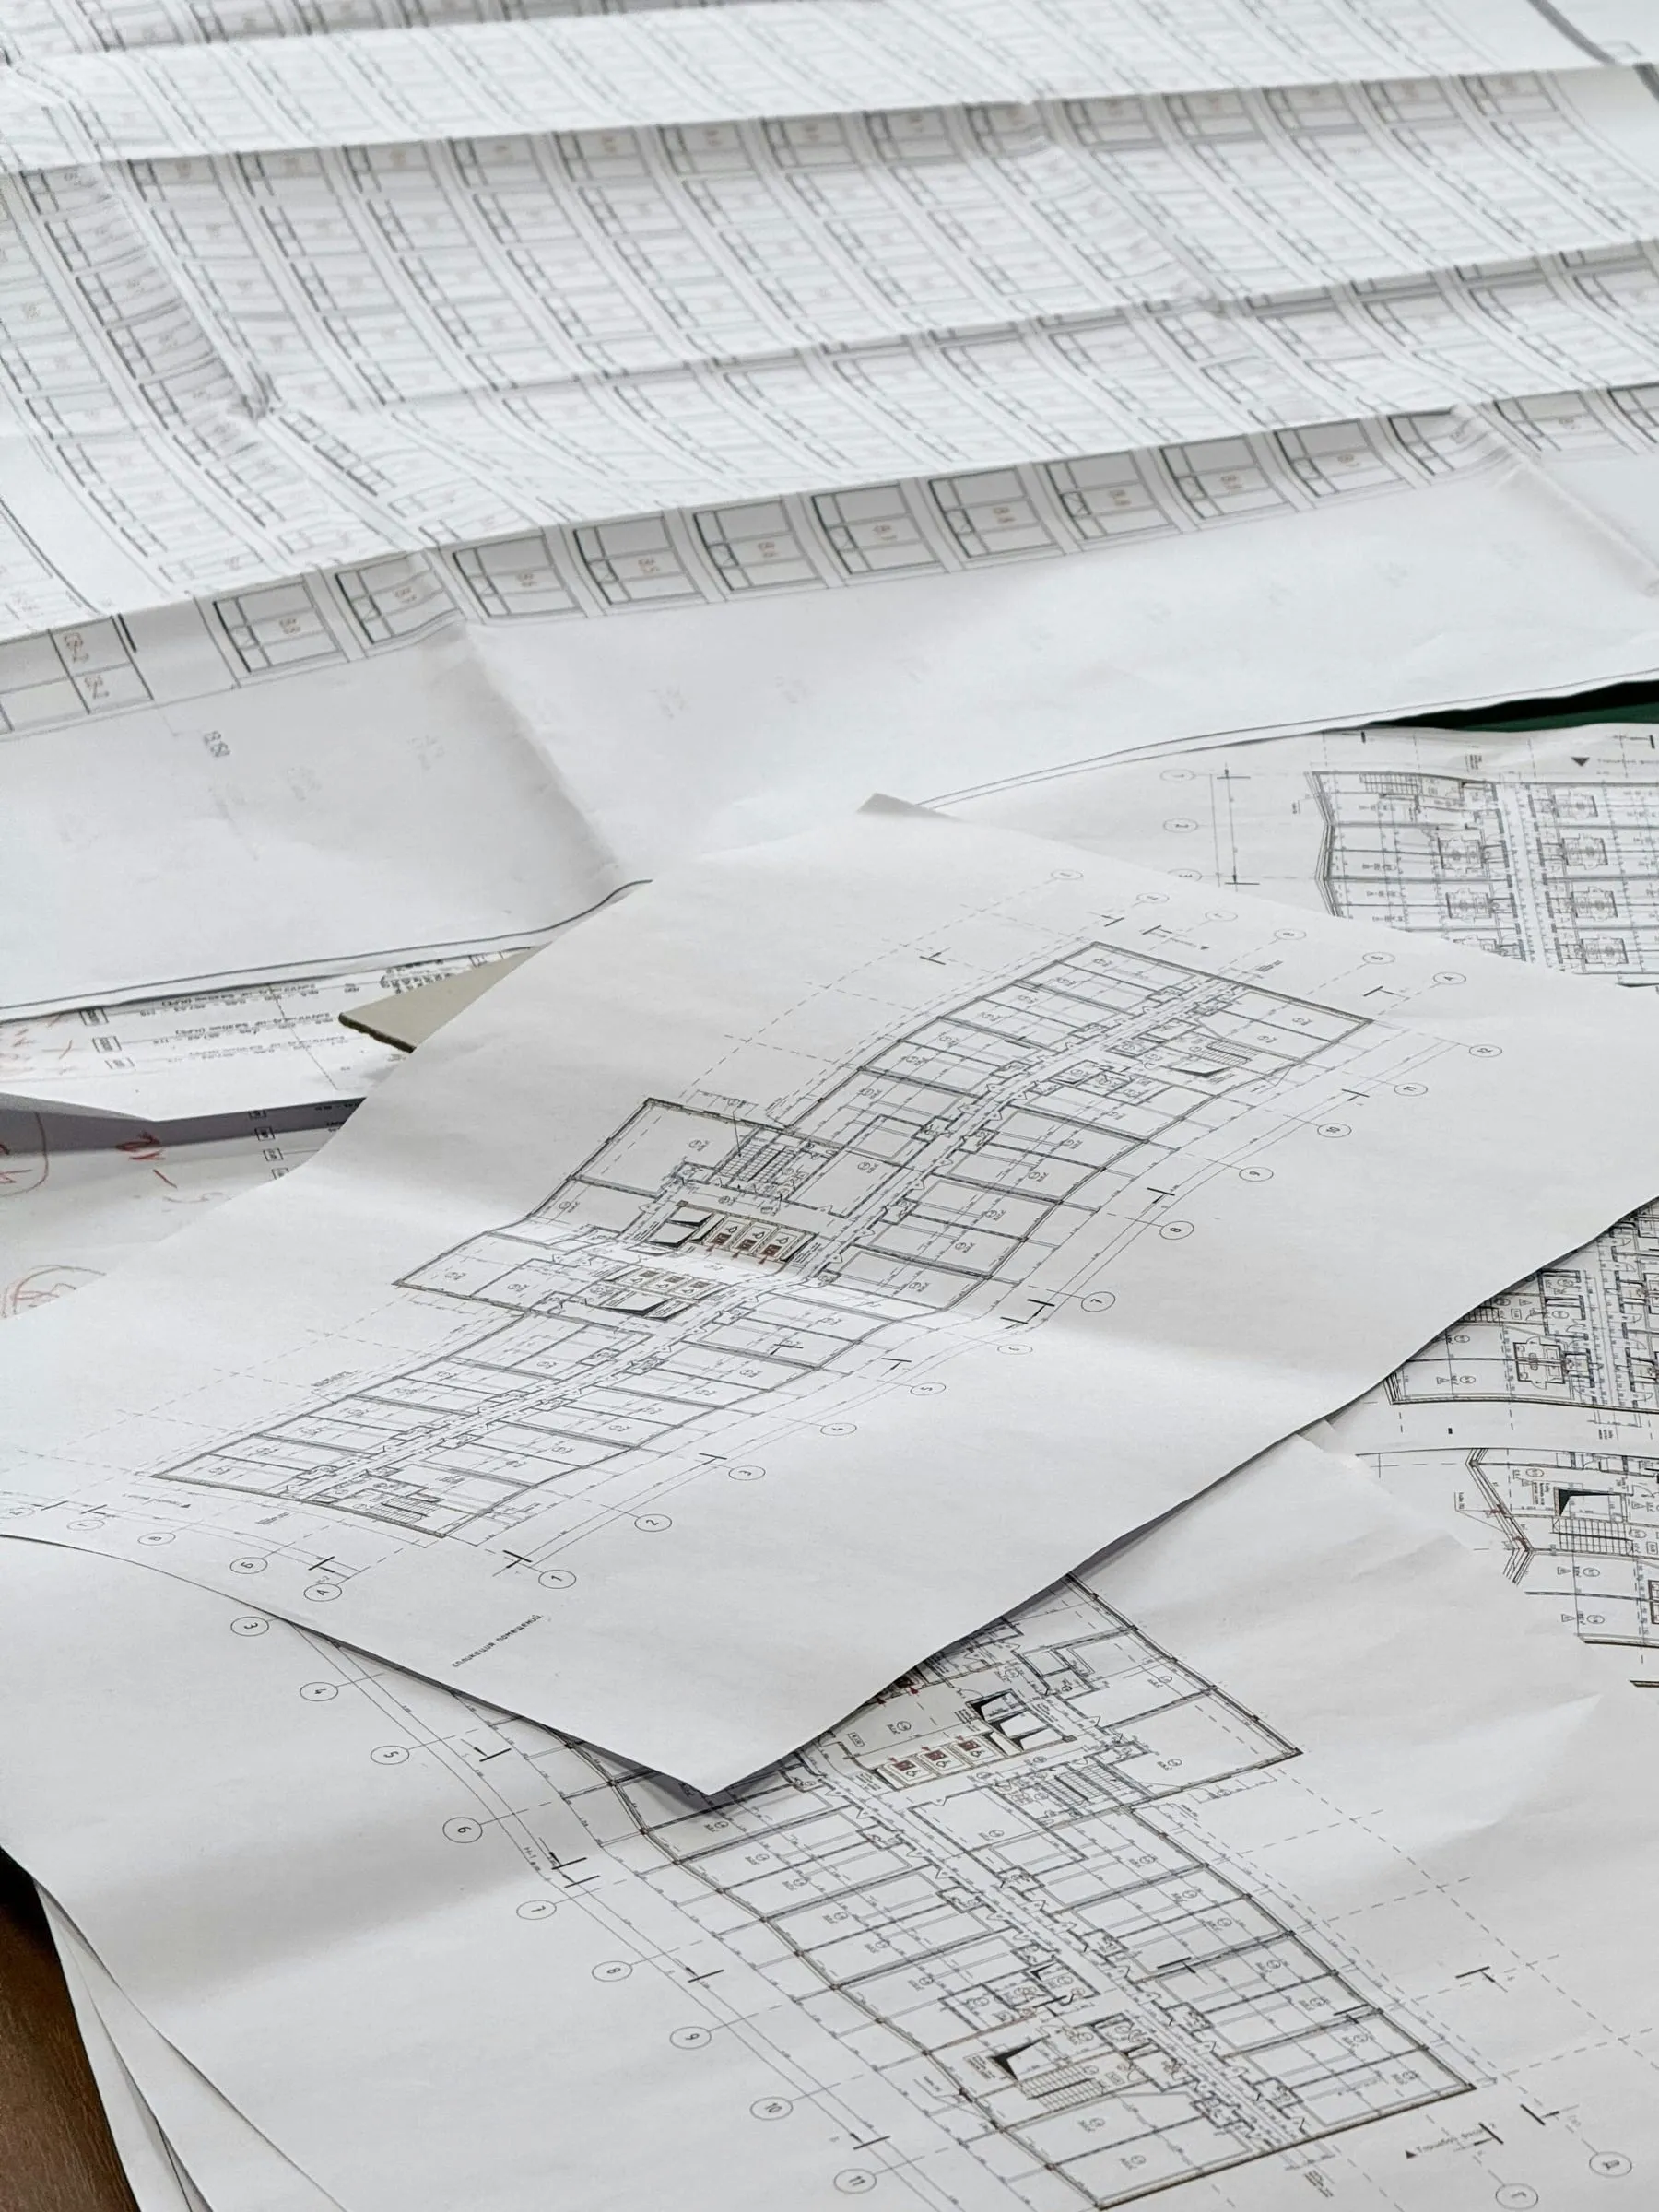 Stock photo
See whether a stacked duplex fits your lot.
Bring the address or a survey to a design consultation.